

TRAILER specification
Our standard trailer layout has been carefully designed to provide an efficient, practical and professional workspace.
The specification below outlines what is included as standard, with a range of finishing options and upgrades available to personalise your build.
Our standard specification provides everything needed for an efficient mobile workspace. Use the options below to customise finishes,
add upgrades and create a trailer that perfectly suits your business before submitting your quotation request.
standard TRAILER specification
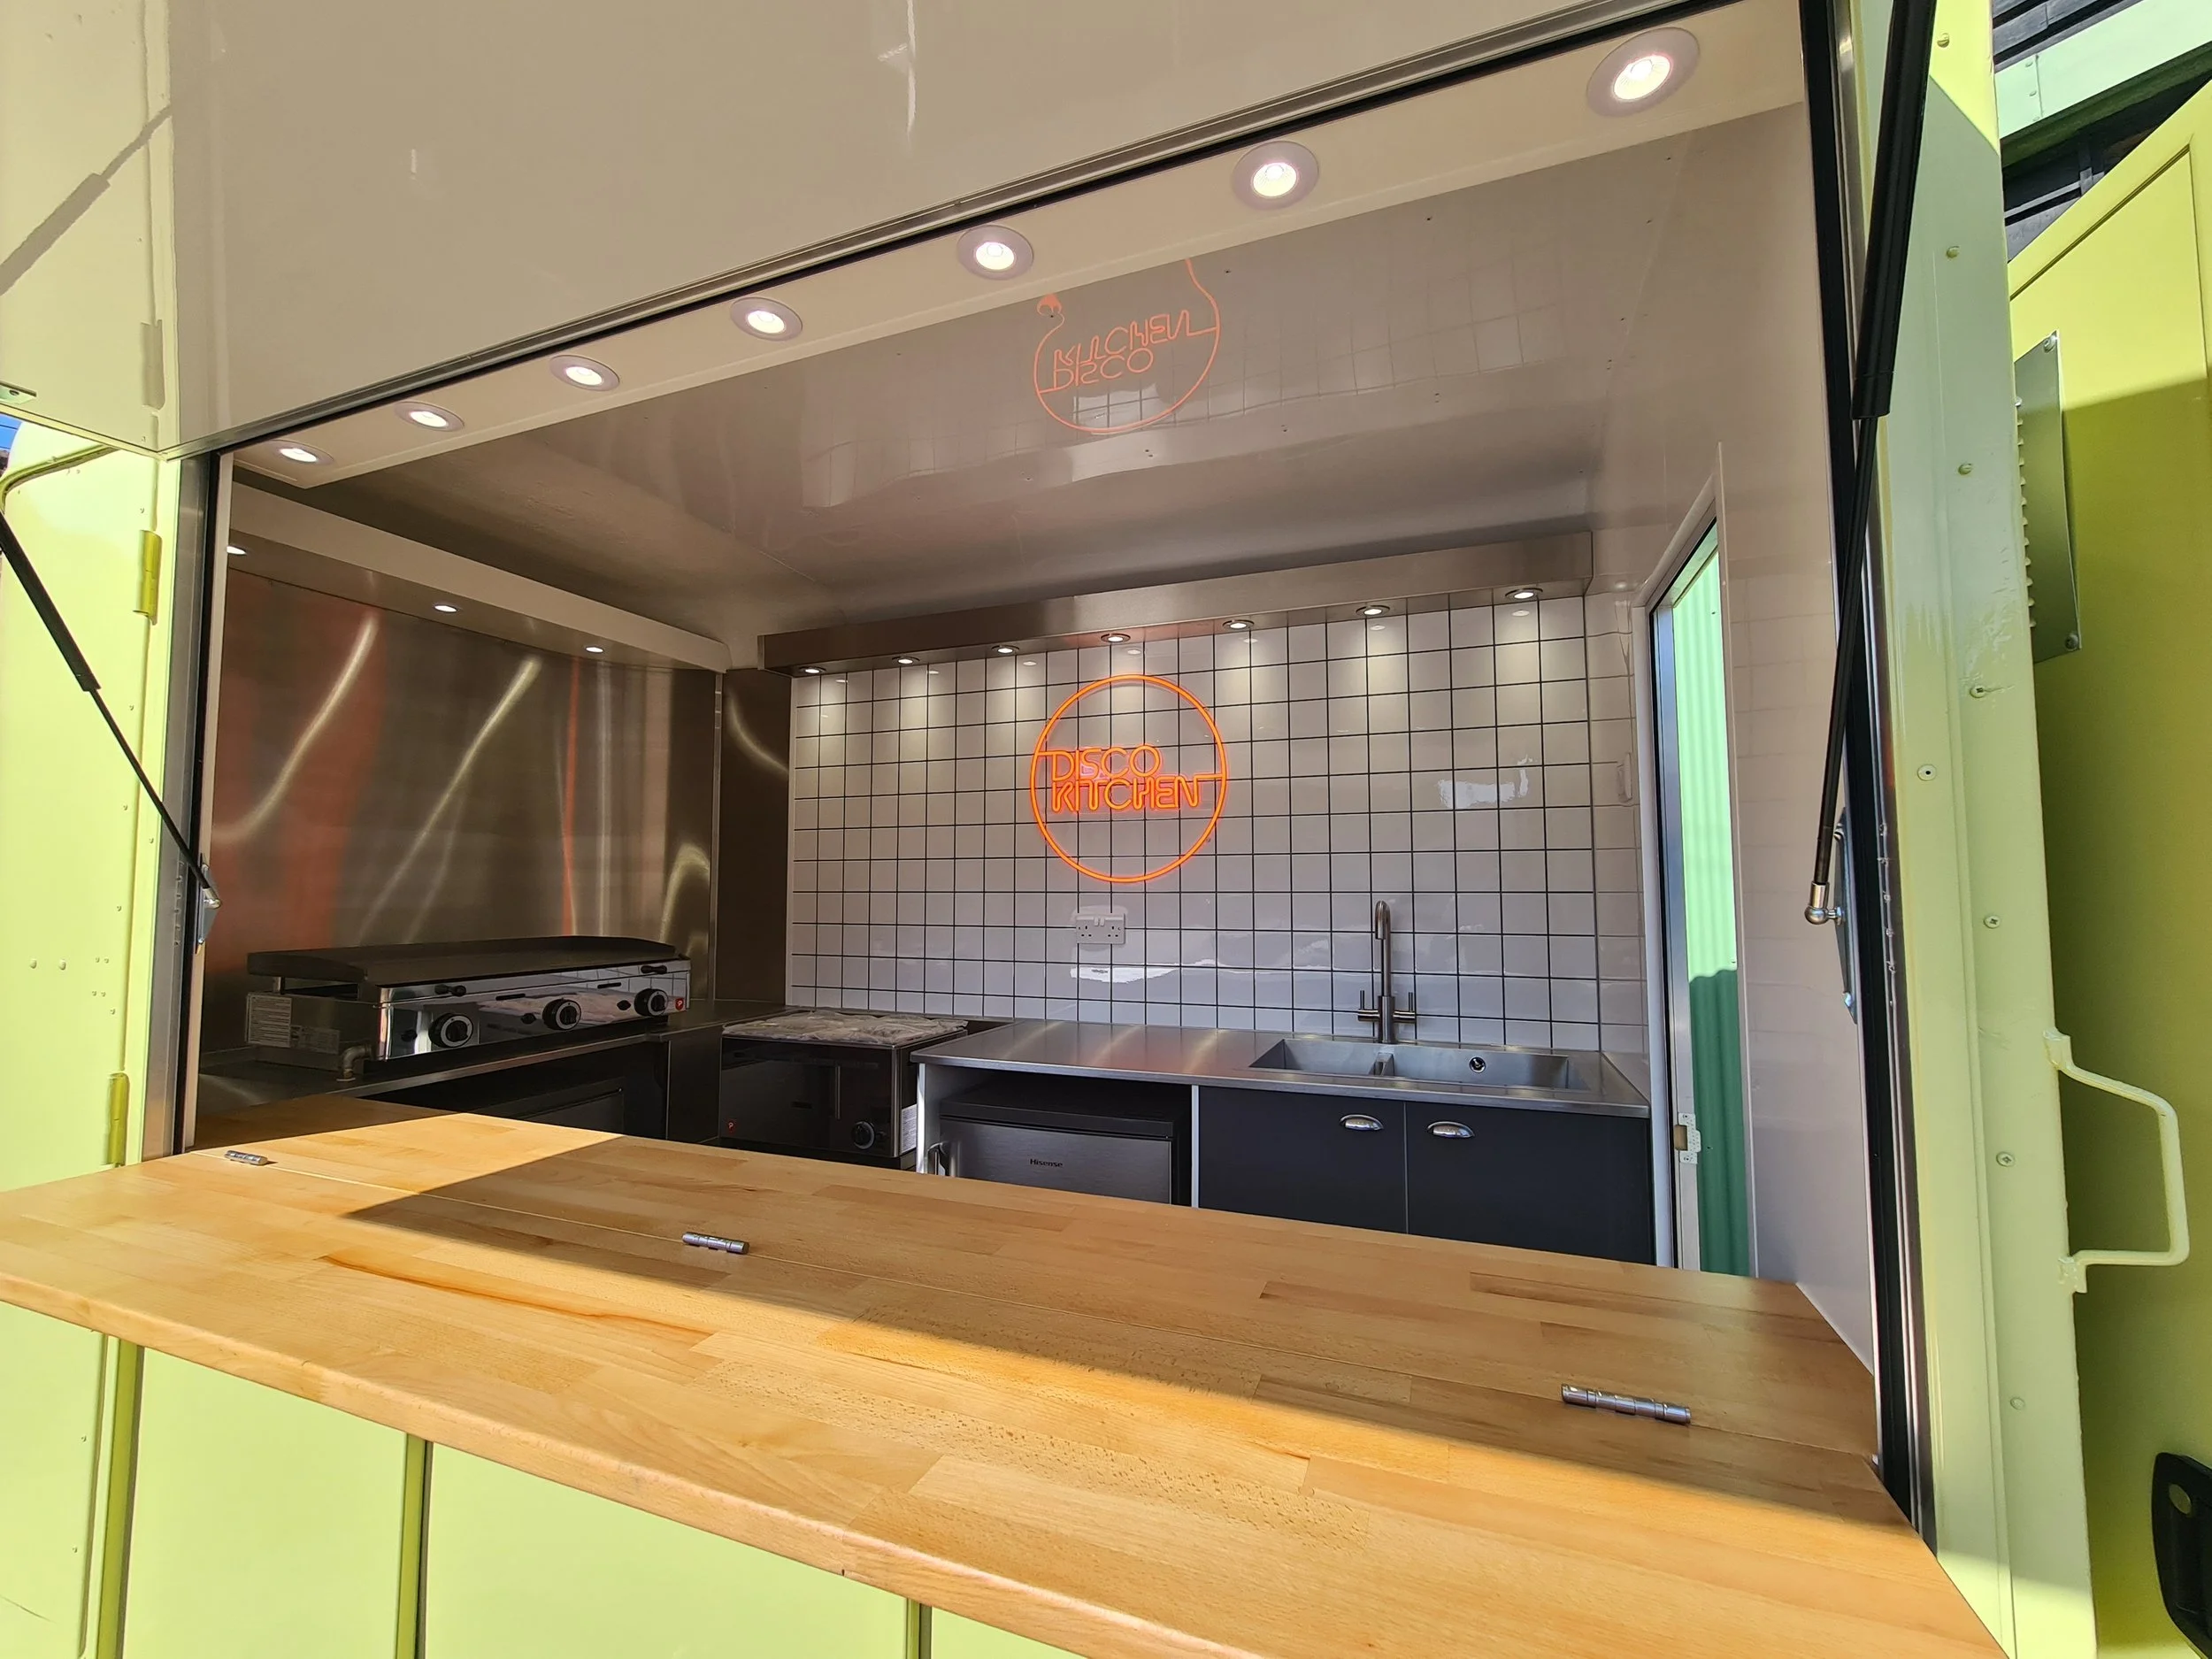
Side Opening Serving Hatch (standard size)
- Ceiling Prepped & Painted
- Front Ramp Enclosed & Sealed
- Rear Ramp Removed & Enclosed
- Fully Insulated Where Applicable
- Ply Line Where Applicable
- Interior Walls Lined In White Aluminium Washable Panels
- Commercial Grade Non Slip Flooring
- Rear Stainless Worktop Prep Area (60cm Depth Open Front)
- Front of House Stainless Worktop (30cm Depth Open Front)
- Single Led Strip Light
- 2 x Double Sockets To Rear Wall
- 16amp RCD Protected Electrical Installation
- Twin Sink Area, Waste & Fresh Water Canisters
- 1.5k 6L Hot Water Heater
- Electrical safety certificate
Standard Trailer Price From: £12,950
personalise your trailer below
Our standard trailer layout has been designed for maximum efficiency and workflow. Use the options below to personalise and upgrade your build and request a tailored quotation.
For all other enquiries please contact us using the Contact Us form.